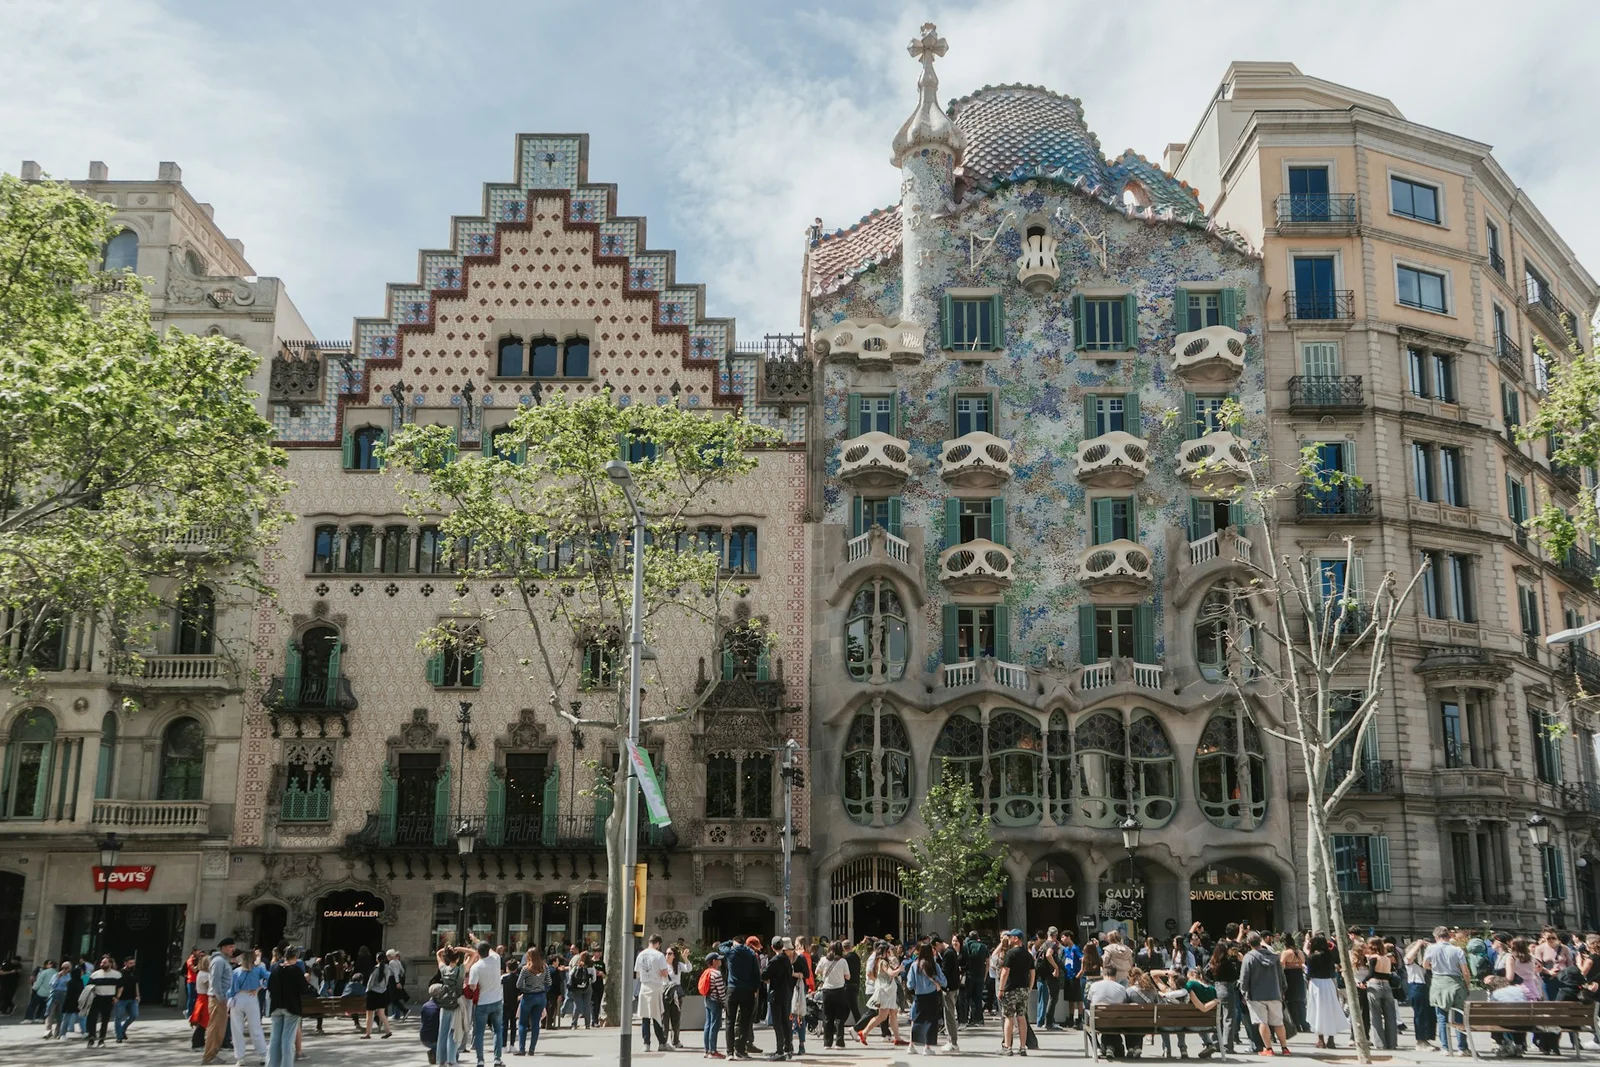
On Passeig de Gràcia, where Barcelona’s Eixample grid becomes a display of bourgeois ambition, Casa Batlló seems to have slipped free of the discipline of the street. Its façade ripples, glitters and changes colour. Balconies resemble masks or fragments of bone; the roof rises into a scaled, iridescent spine; window frames swell into organic forms. It is one of the most photographed buildings in Spain, and one of the easiest to reduce to an image.
The familiar descriptions—dragon, marine life, carnival, fairy tale—are not entirely wrong. They can, however, make Casa Batlló seem more like a picture than a building. Antoni Gaudí’s remodelling, carried out between 1904 and 1906 for the textile industrialist Josep Batlló i Casanovas, was also an attempt to shape how a prosperous family might live in a modern city: with daylight, fresh air, privacy, crafted surfaces and rooms designed for both everyday life and entertaining.
A house transformed from an existing building
Casa Batlló was not built on an empty site. The underlying apartment building had been erected in the nineteenth century by Emili Sala Cortés. When Josep Batlló acquired it in 1903, he commissioned Gaudí to transform the existing structure rather than simply decorate it. That distinction matters. The architect was working within the constraints of a party-wall building: a narrow urban frontage, neighbouring façades, shared walls and the deep plan typical of the Eixample.
Gaudí reshaped the public face of the building, reorganised important interiors, reworked the central light well, altered the roofline and introduced new spaces at the top. The result made the house appear to have grown into its surroundings while also announcing its owner’s social position with unusual force.
The setting intensified the effect. Casa Batlló stands within the so-called Block of Discord, alongside works by Josep Puig i Cadafalch, Lluís Domènech i Montaner, Enric Sagnier and other architects of Catalan Modernisme. Together, the buildings turn the block into an urban conversation about identity, taste, technology and the ambitions of Barcelona’s new bourgeoisie.
The façade as a climate boundary
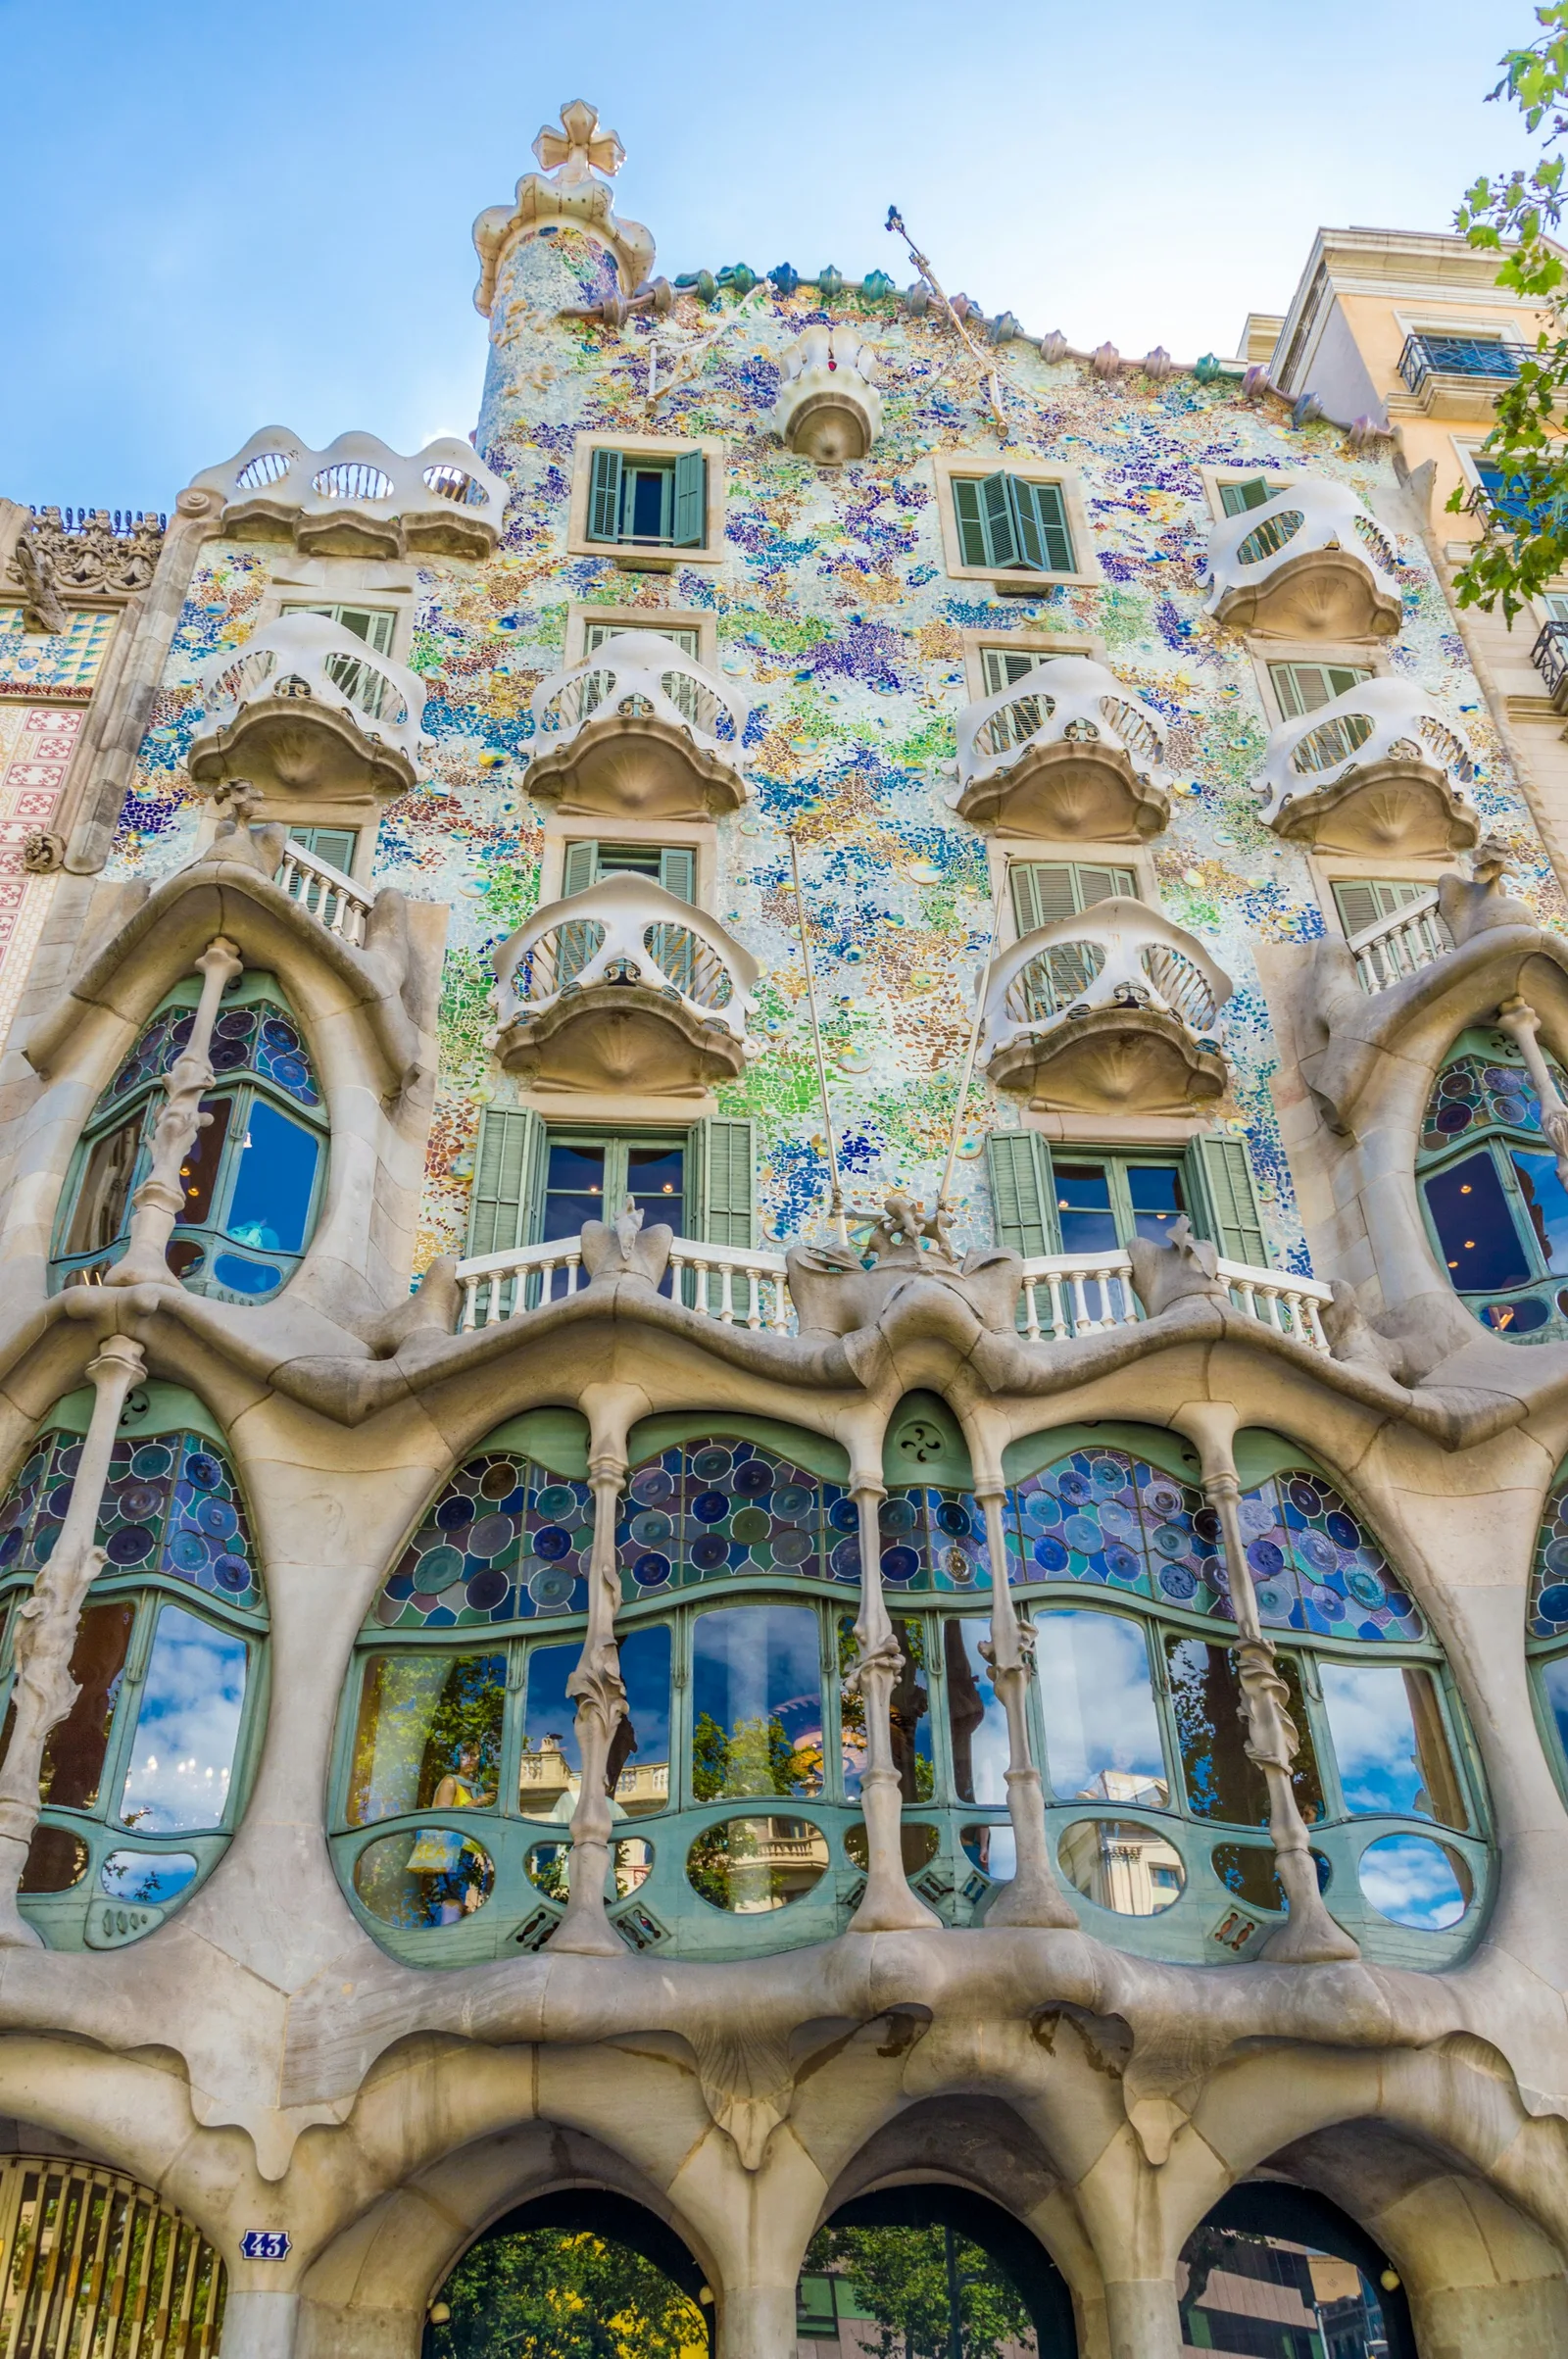
The façade is usually read from a distance, as one exuberant composition. Up close, it is more useful to see it as a layered boundary between domestic life and the city. Windows open across different levels. Stone, ceramic, glass and wrought iron catch the sun differently. Balconies project from the wall, creating depth and shadow. The surface is not a flat picture applied to a building; it has thickness and function.
That mattered in Barcelona’s climate. Eixample apartments depended on courtyards, windows, galleries and ventilation for comfort. At Casa Batlló, Gaudí turned these practical concerns into part of the building’s expression. The large windows admit light while controlling views. Projecting elements provide shade and separation from the street. The irregular surface gives the façade several ways to manage sun, air, privacy and display.
The balconies are particularly revealing. Their pale, bone-like railings have become symbols of the house, but their arrangement also creates a changing relationship with the street. The principal floor receives the richest treatment, signalling the Batlló family’s residence. Above it, repeated openings establish a lighter rhythm. The building’s famous organic character is therefore tied to the way it opens, filters and frames urban life.
Light through the centre of the house
Inside, the central light well is one of Casa Batlló’s most important spaces. In a deep apartment building, a courtyard brings daylight and ventilation to rooms that cannot face the street. Gaudí treated this necessity as an architectural opportunity.
The tiles shift from deeper blues towards paler tones as the eye moves through the well. The effect makes the space feel brighter and deeper, while drawing attention to the courtyard’s role as a source of light. Instead of leaving it as a leftover void, Gaudí made it visually continuous with the rooms around it.
The window openings vary in size, helping distribute light through the interior. The treatment changes at different levels, responding to the amount of daylight available. Ceramic, colour and gloss all contribute to the sense of depth.
This is one of the reasons to take time inside Casa Batlló. The building’s most useful architectural ideas are not always its most spectacular ones. The light well turns a technical problem—how to illuminate and ventilate a deep urban dwelling—into an experience of colour and changing atmosphere.
The principal floor and the choreography of domestic life
The principal floor was the Batlló family’s apartment and the symbolic centre of the building. In early twentieth-century Barcelona, such a home was also a setting for receiving guests, displaying taste and maintaining a distinction between public respectability and private life.
Gaudí designed the rooms as a sequence rather than a collection of separate boxes. Curved walls soften the transitions between spaces. Doorways, windows, timber, plasterwork, coloured glass and hardware belong to the same visual language. The house guides movement as much as it accommodates furniture.
The central salon faces Passeig de Gràcia and benefits from the broad, undulating window bay of the façade. Its large openings connect the room to the city without making the interior entirely exposed. From inside, the street is framed by the architecture; from outside, the room remains partly concealed.
That balance between display and privacy is central to the house. Curtains, patterned glass, screens, changes in level and shaped openings create layers of access. Visitors today see a preserved and restored architectural environment. The Batlló family experienced a home that controlled who could see, hear, enter and circulate.
When ornament becomes part of use
Gaudí’s ornament is often described as nature-inspired, which is true but incomplete. He did not simply copy leaves, shells, bones, waves or animals. He translated qualities such as growth, variation, asymmetry, tension and movement into the building’s surfaces and details.
At Casa Batlló, ornament appears at every scale. A door handle is shaped for the hand. A window frame thickens where it meets the wall. A ceiling rises into a swirling form. A banister follows the body’s movement. Ceramic fragments catch the light at different angles. These details are decorative, but they also tell occupants how to touch, pass through, sit, look and pause.
This is Catalan Modernisme at its most ambitious: architecture as a total work of art, with little separation between structure, furnishing, craft and image. Casa Batlló was not intended as a neutral container whose decoration could be replaced. Its identity is spread across the building, from the skyline to the smallest piece of joinery.
The staircase and the experience of arrival
The entrance sequence changes the sense of movement through the house. The staircase rises through curved timber, coloured surfaces and shifting light. Its famous spine-like handrail is not simply attached to the wall; it helps guide the body through the space.
The staircase also establishes hierarchy. Entering a grand urban residence was a social act, and the route from the street to the principal floor prepared visitors for the rooms ahead. The building reveals itself through framed views and changing materials instead of presenting everything at once.
The roof: myth and infrastructure
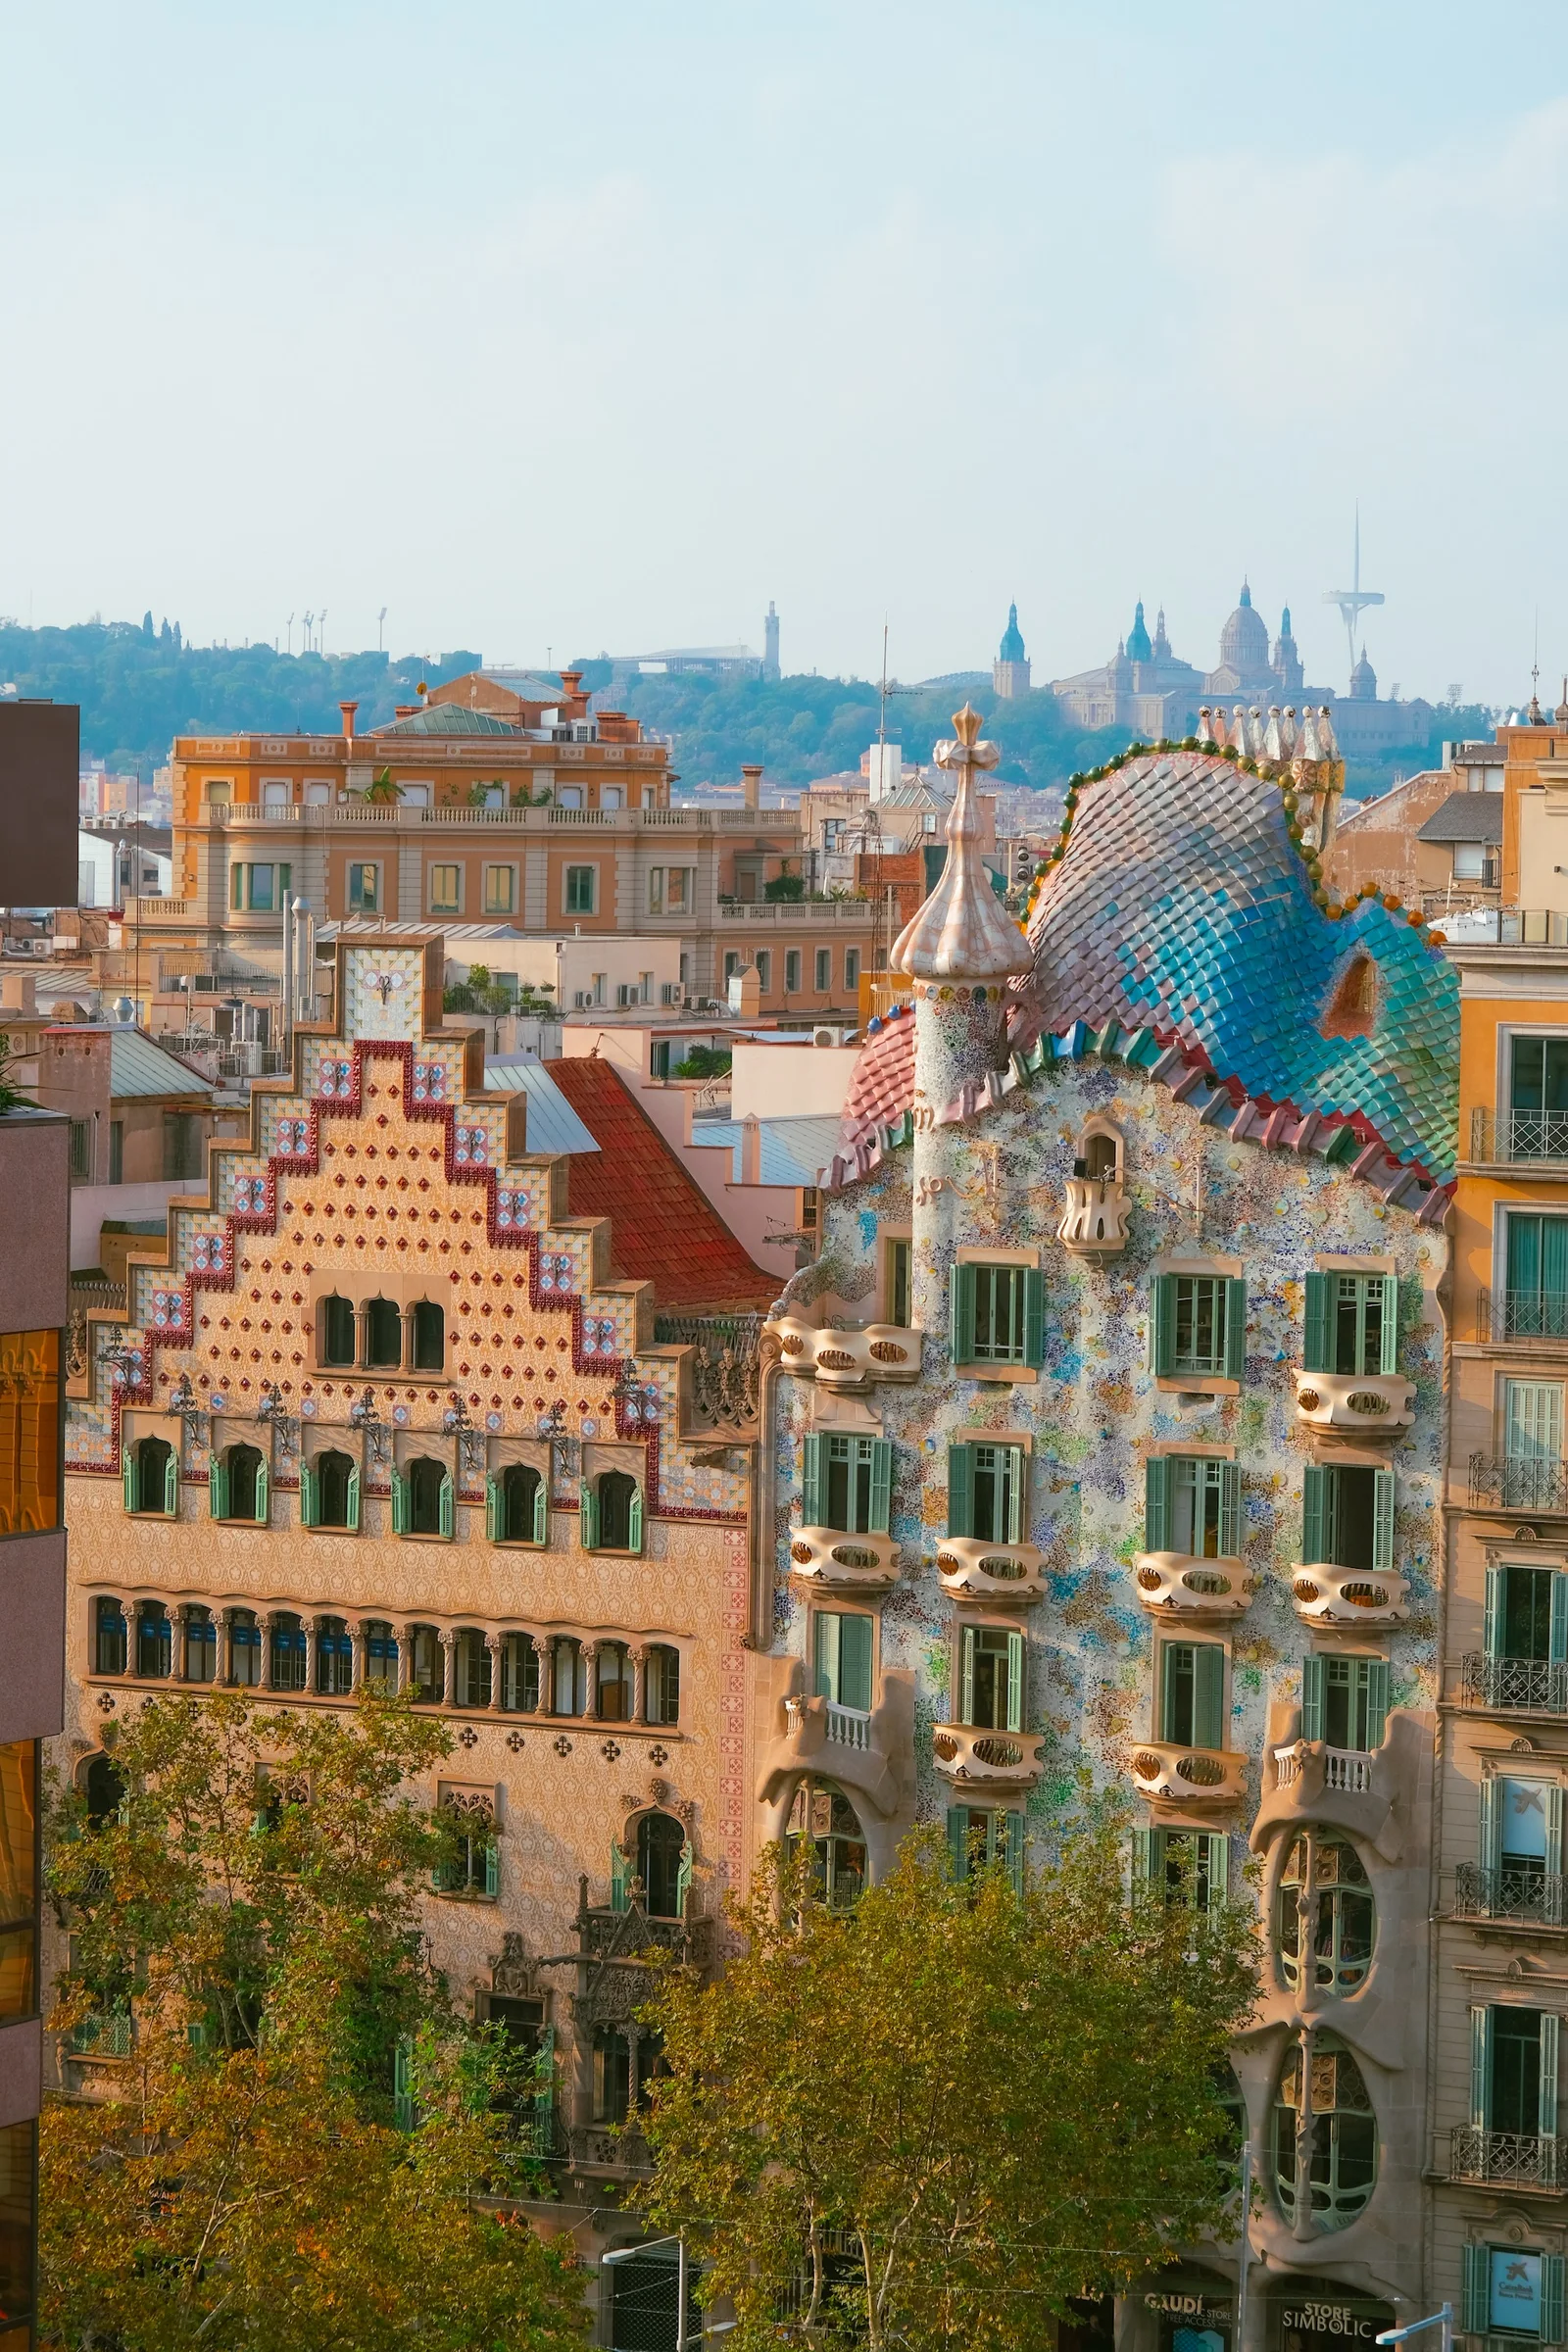
The roof is Casa Batlló’s most recognisable image. Its ceramic scales suggest a dragon’s back, while the sinuous ridge and clustered forms evoke hide, armour and volcanic colour. That interpretation is now inseparable from the building, but the roof is also a carefully organised piece of infrastructure.
Chimneys and ventilation towers become sculptural objects. Gaudí grouped and shaped them so that necessary equipment contributes to the skyline rather than interrupting it. Their ceramic surfaces are part of the roof’s construction, helping manage air, rain and maintenance while giving the upper level its distinctive character.
From Passeig de Gràcia, the silhouette reads as a creature in motion. On the terrace, the effect is more architectural: a field of curves, colour and vertical elements. The mythical image is grounded in practical requirements such as ventilation, waterproofing, circulation and access.
The service spaces behind the spectacle
Casa Batlló’s polished rooms can make domestic labour disappear. The house also depended on kitchens, storage, circulation routes, staff accommodation, maintenance areas and systems for moving people and materials. The upper levels and roof spaces help reveal this less celebrated side of bourgeois architecture.
That contrast is important. The building’s fantasy depended on a functioning domestic organisation behind it. Utility was not abandoned in favour of ornament. A chimney could become a sculptural tower, a ventilation court a blue interior landscape and a staircase a ceremonial passage while continuing to serve practical purposes.
After the Batlló family
Casa Batlló’s meaning has changed with its use. It was commissioned as a family residence, later accommodated other occupants and uses, and eventually became a public cultural attraction. The current visit is shaped by restoration, interpretation, conservation and tourism. What visitors see is therefore neither a frozen domestic interior nor an untouched time capsule.
That afterlife is part of the building’s story. A house created to express one family’s identity now belongs to Barcelona’s cultural landscape and to an international public. Its rooms have shifted from lived space to heritage space, but they still communicate through details designed for bodies in motion: the height of a window, the curve of a handle, the fall of daylight and the direction of a stair.
Casa Batlló is included in UNESCO’s World Heritage listing for the Works of Antoni Gaudí. Its materials—ceramic fragments, painted surfaces, wood, glass and metal—require careful conservation, particularly because the building is experienced at close range. Preserving it means maintaining the relationships between surface, structure, climate, use and memory.
How to read Casa Batlló on a visit
A first visit can easily become a search for recognisable images. The dragon roof, bone-like balconies and blue courtyard are memorable, but they are only the starting point. A more rewarding approach is to follow the building through several scales.
- Begin across Passeig de Gràcia and read the façade as a whole. Notice where it bulges, narrows, falls into shadow and rises towards the roof.
- Move closer to the balconies and windows. Look at how glass, stone, iron and ceramic create different degrees of transparency and privacy.
- In the light well, pay attention to the changing blue tones and the varying proportions of the openings.
- On the principal floor, follow the transitions between rooms. Notice how curved walls and custom joinery direct movement and frame views.
- In the roof spaces, look beyond the dragon metaphor to the chimneys, ventilation towers, waterproof surfaces and practical organisation.
- Return to the façade at the end of the visit. The interior makes the exterior easier to read: windows become rooms, balconies become thresholds and ornament begins to reveal its practical role.
A playful façade with serious intentions
Casa Batlló is playful because it refuses the solemnity expected of a grand urban residence. It bends the street wall, turns infrastructure into sculpture and uses colour to break up the building’s mass. Its playfulness is carefully controlled, however. Light, ventilation, circulation, privacy, craftsmanship and domestic ceremony all shape the design.
That is why Casa Batlló deserves more than a photograph from the pavement. Its façade is not a mask placed over a conventional house. It expresses a broader project: making a modern apartment building feel alive while remaining useful. The house can be read as creature, machine, stage and home, and the building is strongest when these readings are considered together.